Listing ID: 400234076073
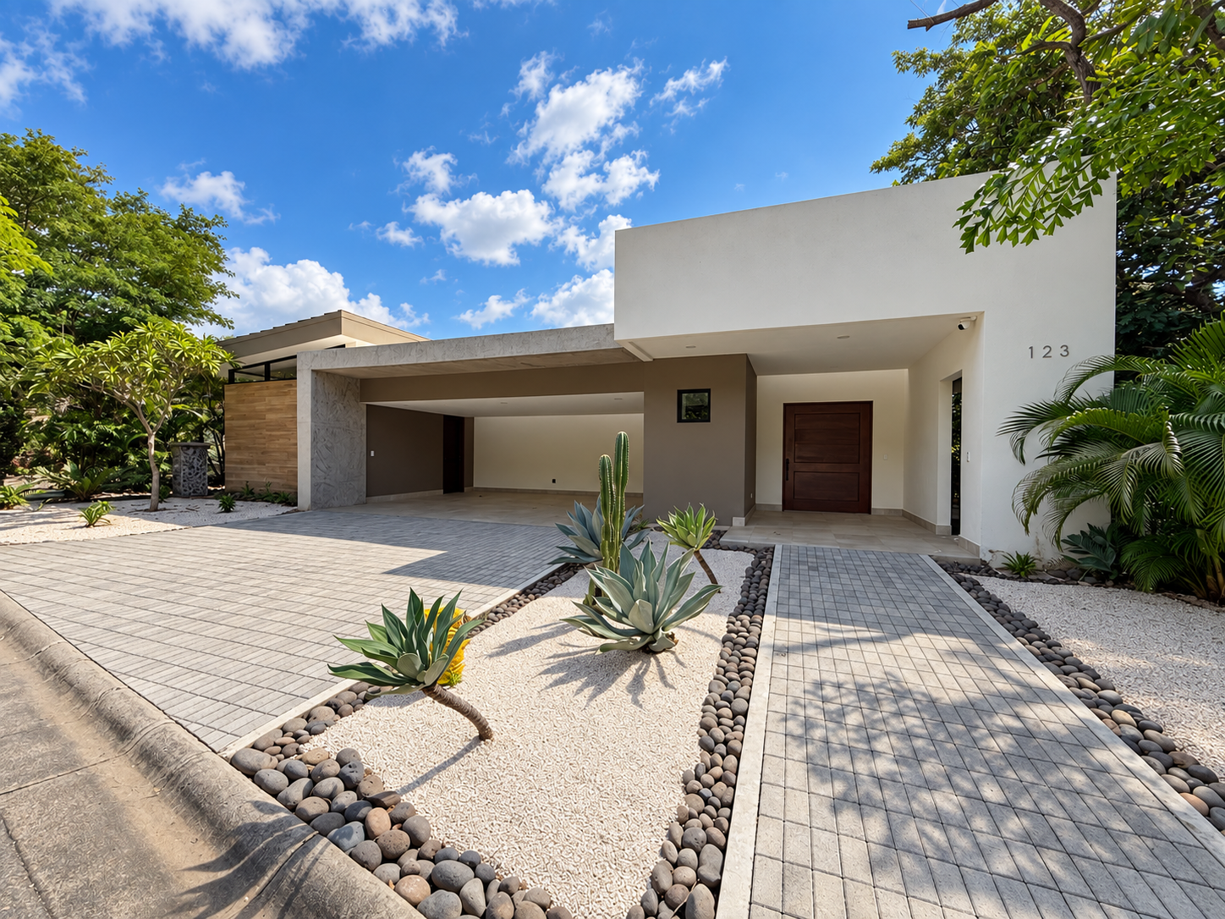
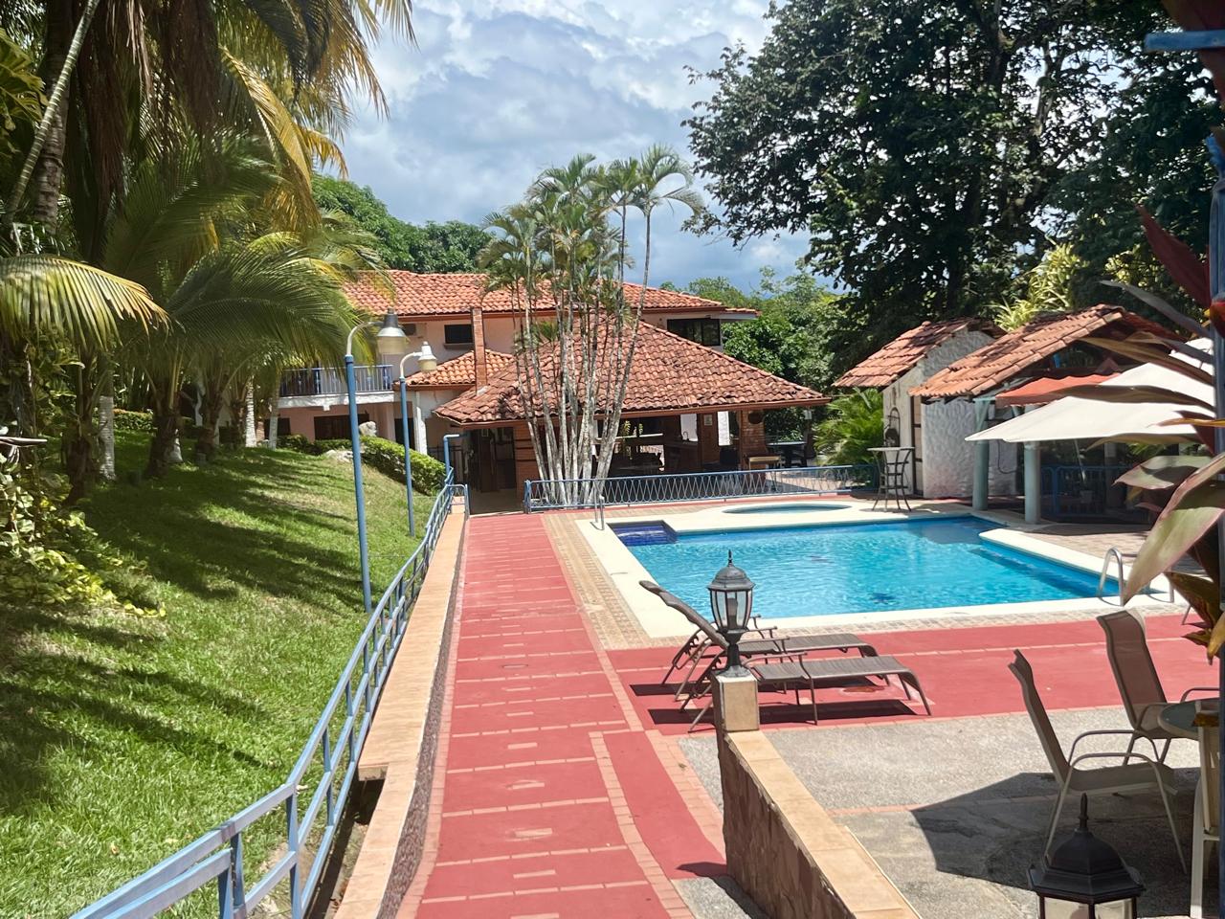
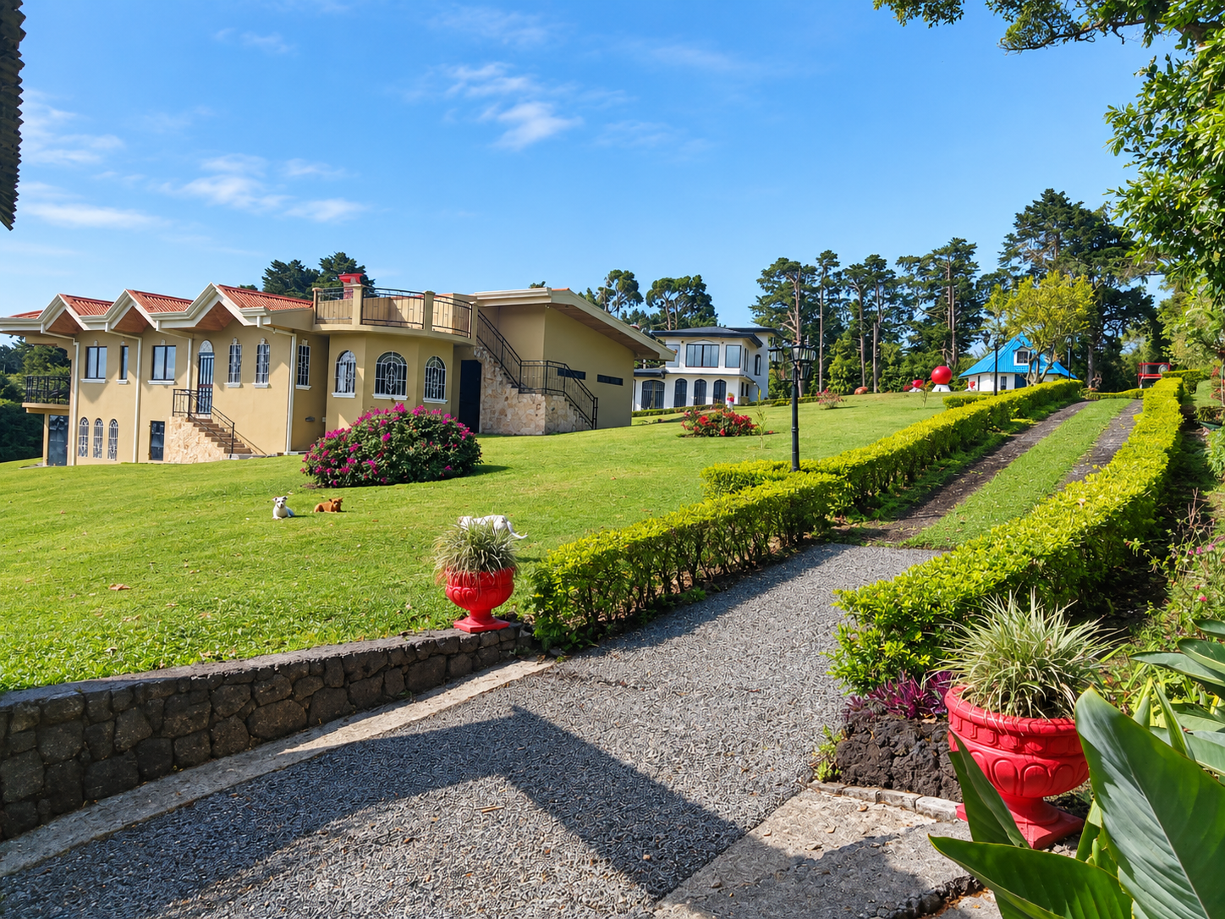
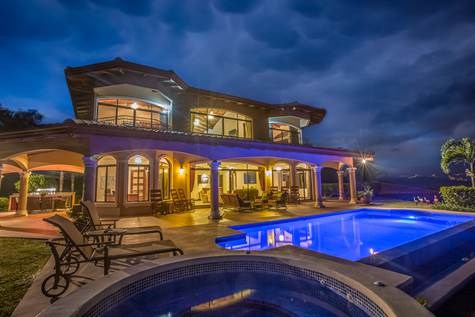
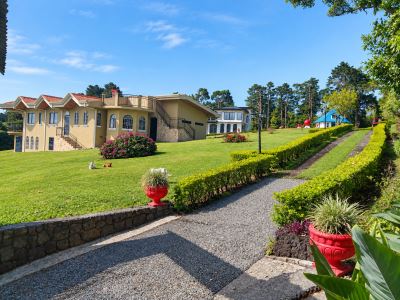






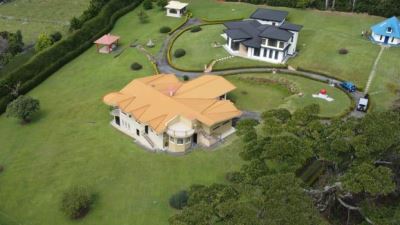
Set in a peaceful, nature-filled environment, Villa Los Sueños is a unique property that offers space, privacy, and versatility. Located in San Rafael de Heredia, this private estate spans 10,980 m² (118,187.74 sq ft) and features two independent residences, making it ideal for multigenerational living or for those seeking to combine a primary home with an investment opportunity.


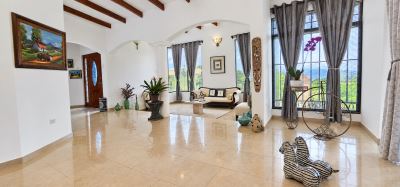
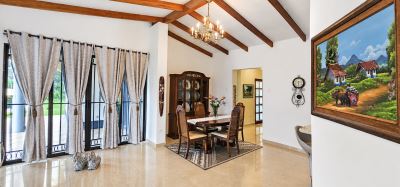






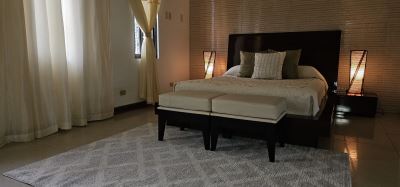
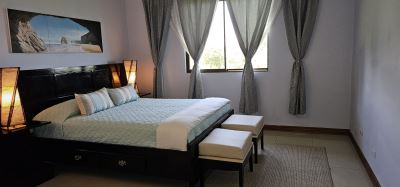
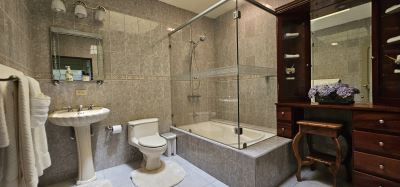
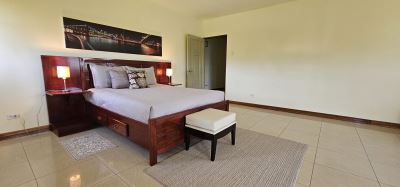
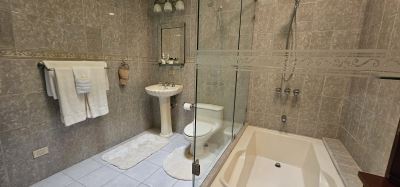
The main residence offers 357 m² (≈3,841 sq ft) of construction with 4 bedrooms, including a primary suite with private bathroom and walk-in closet, 2 bathrooms, a kitchen with granite countertops and breakfast bar, a spacious laundry room, and covered parking for two or three vehicles. Its social areas connect seamlessly with the surrounding green landscape, creating a warm and inviting atmosphere for family life.

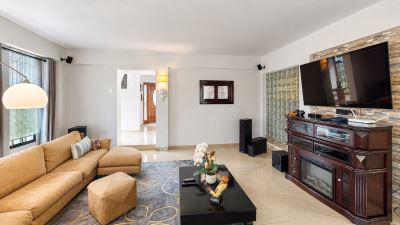

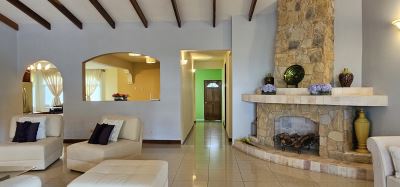
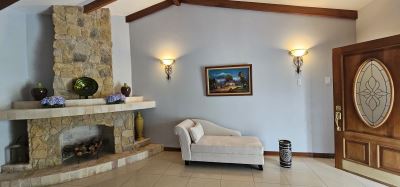

The second home features 335 m² (≈3,605 sq ft), distributed across 3 bedrooms, 2 bathrooms, a basement ideal for a game room or storage, a kitchen with granite countertops and an informal dining area, a beautiful functional chimney, a laundry room, covered parking for one vehicle, and additional open parking for two more.


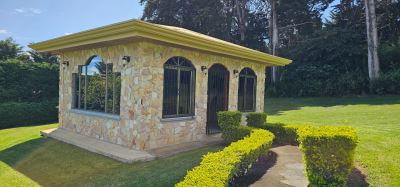

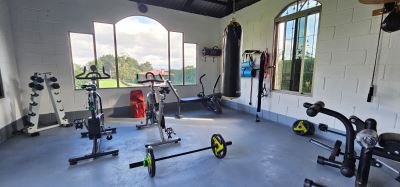
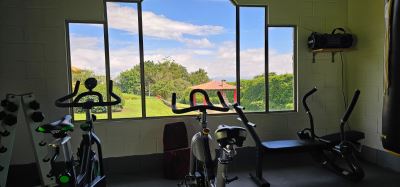
Shared amenities enhance the overall value of the property and include a fully equipped gym with sauna, a 59 m² (635 sq ft) caretaker’s apartment, a multipurpose rancho for social gatherings and barbecues, expansive green areas, and beautiful west-facing views that offer memorable sunsets.
Conveniently located just 20 minutes from downtown Heredia, 45 minutes from the international airport, and close to private schools, Villa Los Sueños is registered under a single property title and offers full utility services.
Take a tour, see below URL.
House No.1 tour : https://my.matterport.com/show/?m=frjgHArLDD8
House No.2 tour : https://my.matterport.com/show/?m=jQou2rihzbA
Villa Los Sueños ofrece una combinación excepcional de residencia, privacidad y versatilidad, ideal para familias multigeneracionales o para quienes buscan integrar vivienda e inversión en una misma propiedad.
Dos residencias independientes en una finca de 10.980 m² (118.188 ft²), rodeadas de naturaleza, privacidad y amplios espacios.
La Casa Principal, de 357 m² (3.841 ft²), cuenta con 4 habitaciones, 2 baños, habitación principal con baño privado y walk-in closet, cocina con sobres de granito, cuarto de lavado y garaje para 2–3 vehículos.
La segunda residencia, de 335 m² (3.605 ft²), dispone de 3 habitaciones, 2 baños, sótano, cocina con granito, comedor, chimenea funcional, cuarto de lavado y garaje para 3 vehículos.
La propiedad incluye además gimnasio con sauna, apartamento para cuido de 59 m² (635 ft²), rancho multiuso, amplias zonas verdes y hermosas vistas hacia el occidente, perfectas para disfrutar de espectaculares atardeceres.
Ubicada a 20 minutos de Heredia, 45 minutos del Aeropuerto Internacional Juan Santamaría y cerca de reconocidos centros educativos privados. Inscrita en un solo plano y con todos los servicios.
Precio: US$1.400.000 sin muebles | US$1.500.000 amueblada
Tours virtuales:
Casa 1: https://my.matterport.com/show/?m=frjgHArLDD8
Casa 2: https://my.matterport.com/show/?m=jQou2rihzbA